

REQUEST DEMO
Robot CATALOG will be sent to your mailbox immediately after submission.
SUBMIT
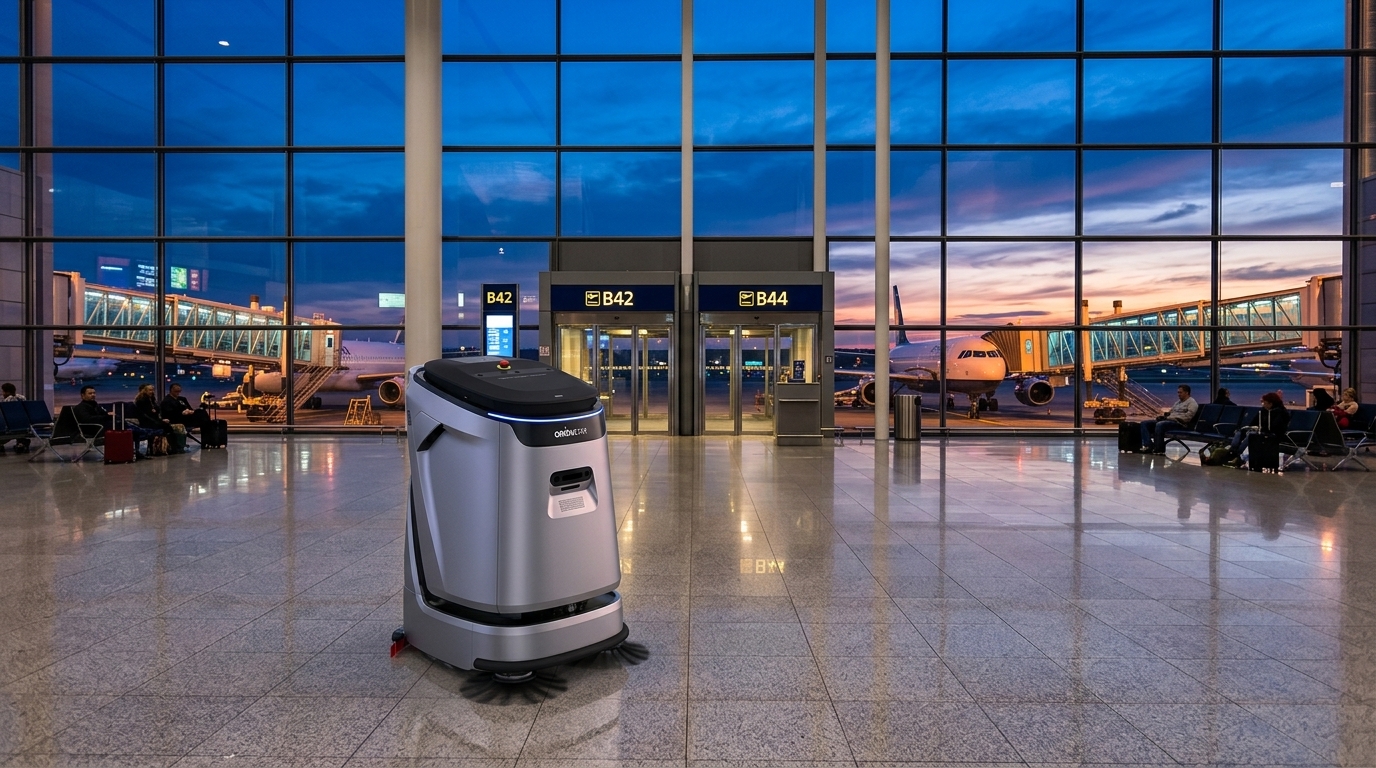
For commercial buildings, match our OrionStar CleaniBot C5 to the defined common-area service loop and OrionStar CleaniBot S55 Pro’s 55cm height to actual overhead-clearance checks. Cross-floor CleaniBot C5 capability is a site-integration question, not evidence that your lifts are already connected.
Commercial buildings rarely operate as one open cleaning area. A typical office property may combine an entry lobby, main corridors, small meeting rooms, open work areas, pantry approaches, utility spaces, and restricted rooms. These locations can have different floor conditions, traffic patterns, access rules, cleaning priorities, and expectations for staff visibility. A useful buying decision begins by separating the building into manageable cleaning zones rather than treating the property as one route.
For mixed office-building floors, identify the surface and soil pattern in each zone before assuming one machine or one cleaning setting is appropriate everywhere. Note where dry debris is common, where tracked-in moisture or marks occur, where a scrub-oriented task may be needed, and where a lighter routine may be sufficient. This is an operational planning exercise: product mode counts or large-commercial positioning do not by themselves establish compatibility with every surface or condition.
The most practical question is not “Can a robot clean this building?” but “Which repeatable routes are available under normal building conditions?” A corridor may be open most of the day but frequently narrowed by carts, deliveries, visitors, or temporary furniture. A lobby may be accessible early in the morning but busy at arrival, lunch, and departure periods. A room can appear suitable on a floor plan while being unavailable because of reservations, confidential work, or doors that remain closed.
Low-disruption daytime cleaning is primarily a route-design question. A daytime route should use areas where staff and visitors can predict the robot’s presence, move around it comfortably, and continue normal activity without creating frequent route interruptions. Off-hours routes can address longer continuous areas, more intensive cleaning tasks, or spaces that are difficult to access during the workday. Treating both periods as identical usually creates avoidable conflict with occupants and facility operations.
We suggest assigning each candidate route an occupancy category: occupied, lightly occupied, transition-period, or off-hours. Then define what changes when that route moves from one category to another. For example, a lobby route may be suitable only before a scheduled event, while a corridor route may work during a low-traffic afternoon window but not during a shift change. This approach helps the team decide whether a robot will support the cleaning plan or require continual schedule exceptions.
Daytime deployment also needs a clear human operating model. Decide who starts a route, who can pause or redirect activity when a space changes, who handles a blocked path, and who completes the manual work left outside the planned route. Those assignments are important even when the intended route is simple. Evaluate a robot as one part of a coordinated cleaning workflow, not as a substitute for all judgment in active shared spaces.
| Route type | Decision to make | Practical check before selection |
|---|---|---|
| Lobby and reception approach | Choose a route window that avoids predictable visitor peaks. | List events, reception activity, delivery periods, and furniture changes that may affect access. |
| Main corridor | Determine whether a repeatable path remains available during normal use. | Observe carts, open doors, queues, temporary signs, and recurring obstructions across several operating periods. |
| Shared work area | Decide whether the route belongs in a low-occupancy window or off-hours plan. | Confirm how desks, chairs, personal items, and ad hoc collaboration areas change through the day. |
| Bookable room | Treat room availability as a scheduling dependency rather than assumed access. | Check reservation practices, door access, confidentiality needs, and the process for releasing a room for cleaning. |
| Back-of-house service approach | Confirm whether this is a cleaning route, a service location, or both. | Verify that daily facility activity does not block access to water, power, drainage, storage, or staff circulation. |
A buying plan should define what remains manual from the beginning. Perimeters, tight corners, spaces under fixed furnishings, irregular room layouts, and areas affected by frequent temporary objects can require staff attention even when a central path is well suited to robot work. Leaving these tasks undefined can make the robot appear unsuccessful when the real issue is that the team expected route cleaning to cover work that was never part of the route.
Create a handoff map for every target zone. The map should state where the robot begins and ends, which edges staff clean, what staff do before the route starts, and what they inspect afterward. It should also identify conditions that cause a route to be deferred, such as an occupied meeting room, a delivery obstruction, a spill requiring immediate response, or an event setup. A simple handoff map is more reusable than a broad statement that a space is robot-ready.
This separation is particularly useful in constrained shared access areas. Instead of trying to force a complete automated pass through every square foot, select the repeatable open portion for the robot and preserve a realistic manual process for the remainder. The resulting workflow can be easier for occupants to understand and easier for cleaning teams to schedule.
After the route and handoff plan are defined, compare product capabilities against the specific cleaning work required. A large commercial setting may prioritize broad common-area coverage and an established service point, while a constrained shared-floor plan may prioritize compact positioning and flexible task selection. Neither priority is universal; the building’s route structure should determine which direction deserves further review.
Consider CleaniBot C5 when the target work includes large commercial areas and the cleaning plan calls for supported scrubbing, vacuuming, sweeping, dust mopping, or wastewater recovery. C5 is positioned as a large-capacity scrubber for large commercial settings. Before treating it as a candidate, check that the intended lobbies and corridors have sufficiently repeatable open route segments, that staff can manage manual edges, and that the proposed shared service location does not interfere with building circulation.
CleaniBot S55 Pro has a 55cm body height. Measure overhead clearance where the planned route requires it, then test furniture layout, turns and each chosen cleaning mode independently; low height does not prove access beneath every desk or seat. That makes S55 Pro a candidate for a defined building task where low body height addresses a genuine vertical constraint and the selected mode meets the floor requirement. If the problem is a tight turn or constantly occupied room, height alone does not solve it.
C5 supports cross-floor elevator linkage as a supported capability. If floors share a service point, verify lift interface, permissions, local control and return-path acceptance together with the proposed configured station workflow before treating cross-floor travel as available. Cross-floor support can make a shared service arrangement worth exploring for recurring common-area work. Lift waiting, permissions and access failures become scheduling dependencies, however; an unverified connection is a reason to hold the affected floors, not promise building-wide coverage.
| Decision area | What to compare | Selection implication |
|---|---|---|
| Large common-area work | Whether scrubbing, vacuuming, sweeping, dust mopping, or wastewater recovery aligns with the planned routine. | Consider C5 when those supported functions and a large-commercial route pattern match the building plan. |
| Constrained shared access | Whether compact positioning and six modes map to the available route and intended tasks. | Consider S55 Pro when the site check confirms its compact commercial positioning fits the route constraints. |
| Shared service location | Whether the property can accommodate a suitable configured workstation and daily staff process. | For C5, automatic charging, clean-water refill, wastewater discharge, and wastewater-tank self-cleaning are supported with a suitable configured workstation. |
| Mixed-floor program | The cleaning task required by each verified surface zone and the manual work around it. | Do not use model positioning or mode count as proof of compatibility; validate each target zone separately. |
A reusable matrix keeps purchasing discussions focused on operating conditions rather than broad feature comparisons. Complete one row for each proposed route, not one row for the whole building. If different floors have materially different traffic, access, or service arrangements, maintain separate entries. This makes it easier to see whether one candidate supports several repeatable zones or whether the building needs a different division of robot and manual work.
| Route or zone | Occupied or off-hours | Floor and task need | Manual edges or exceptions | Service-location dependency | Decision status |
|---|---|---|---|---|---|
| Example: main lobby path | Transition-period or off-hours | Document the observed surface and required routine task. | List reception perimeter, furniture bases, and event-layout exceptions. | Confirm travel path to the proposed service area. | Candidate only after schedule and route checks. |
| Example: central corridor | Lightly occupied daytime window | Document recurring debris or cleaning needs by segment. | List door openings, carts, queues, and side areas for staff completion. | Confirm that service movements do not cross peak pedestrian flow. | Candidate only if the route remains repeatable. |
| Example: shared office zone | Off-hours or released room window | Document surface zones and the planned task for each. | List desk layouts, personal items, and room-release requirements. | Confirm where the unit is stored and prepared between routes. | Use manual cleaning when access is not reliably available. |
Before discussing a specific configuration, assemble the information that changes the buying decision: floor-zone descriptions, route sketches, room availability patterns, daytime traffic periods, manual-edge assignments, storage options, and possible shared service locations. Bring photos or diagrams that show recurring obstructions and layout changes. The goal is not to declare the site suitable in advance; it is to make the product conversation specific enough to identify limits, dependencies, and unanswered questions.
Ask which planned tasks each candidate supports, what site conditions must be confirmed for those tasks, how the proposed route should be divided between robot work and manual completion, and what daily staff actions remain necessary. If CleaniBot C5 is under consideration with a workstation, ask whether the proposed location is suitable for the intended configured setup and how automatic charging, clean-water refill, wastewater discharge, and wastewater-tank self-cleaning fit the building’s operating process. If CleaniBot S55 Pro is under consideration, ask how its six modes should be matched to the verified route and surface plan rather than relying on mode count alone.
A suitable choice depends on whether those spaces have repeatable open routes, manageable traffic windows, and a defined manual-edge process. For larger commercial route plans, CleaniBot C5 may be worth considering because it is positioned as a large-capacity scrubber for large commercial settings and supports scrubbing, vacuuming, sweeping, dust mopping, and wastewater recovery. Confirm the actual route and workflow before selection.
Do not assume that one robot, one mode count, or one product position establishes compatibility across every floor zone. List the observed surface conditions and cleaning tasks by area, then confirm the appropriate workflow for each route. Keep manual completion in the plan for edges and changing spaces.
Daytime routes should focus on predictable shared areas with clear occupancy windows and a defined response when conditions change. Off-hours routes can be assigned to areas that need longer continuous access or are regularly blocked during business activity. The exact split should reflect the building’s schedules, room availability, and traffic patterns.
Consider S55 Pro when compact commercial positioning is relevant to the route and you want to evaluate its six supported cleaning modes against the building’s verified task plan. Check the available route, surface conditions, room access, furniture changes, and remaining manual work; six modes do not establish compatibility with every floor or area.
Ask whether the proposed shared service location is suitable for a configured workstation and how it fits daily property operations. With a suitable configured workstation, C5 supports automatic charging, clean-water refill, wastewater discharge, and wastewater-tank self-cleaning. Clarify the staff procedures that remain necessary rather than assuming a workstation eliminates routine oversight.